Archive:
A Contrived Design
The National Design Guide provides a clear and helpful series of characteristics of well-designed places.
On this application, planning officers should consider (amongst other matters):
Whether the scheme reflects and responds to local context through the arrangement and alignment of buildings and streets, the scale of proposed development;
Whether the proposals have considered and positively responded to site constraints including site levels, relationships with existing dwellings, and the integration of existing landscape features;
Whether the proposals have a strong identity which responds to local character;
Whether the built form is easy to understand and creates clearly defined public and private spaces;
Whether the scheme is safe and accessible for all, and prioritises active transport;
Whether the scheme integrates nature and biodiversity;
Whether the proposed homes provide good quality indoor and outdoor space, and can be used and serviced properly; and
Whether the homes have been designed for the long term.
As no detail has been provided other than an illustrative layout, only a limited number of points can be considered at this time.
The following points represent a high-level assessment of the planning application documents. If you want to know more about this application, a detailed assessment on all of these points can be found on the ‘Links’ tab.
This is a scheme designed to avoid being seen from a single view.
The illustrative layout demonstrates a contrived design solution driven by an attempt to mitigate harm to a single viewpoint, rather than providing a contextually appropriate response to the village character. The arbitrary angled alignment of plots 1-4 does not relate to any existing built form and acknowledges that conventional alignment would cause unacceptable harm.
The angled layout minimises harm from one specific view but creates or exacerbates harm from all other viewpoints including: Bicester Road, Stoke Lyne Road, the Public Right of Way, and neighbouring rear gardens. This is not good design – it is a convoluted design approach attempting to justify an unsuitable site.
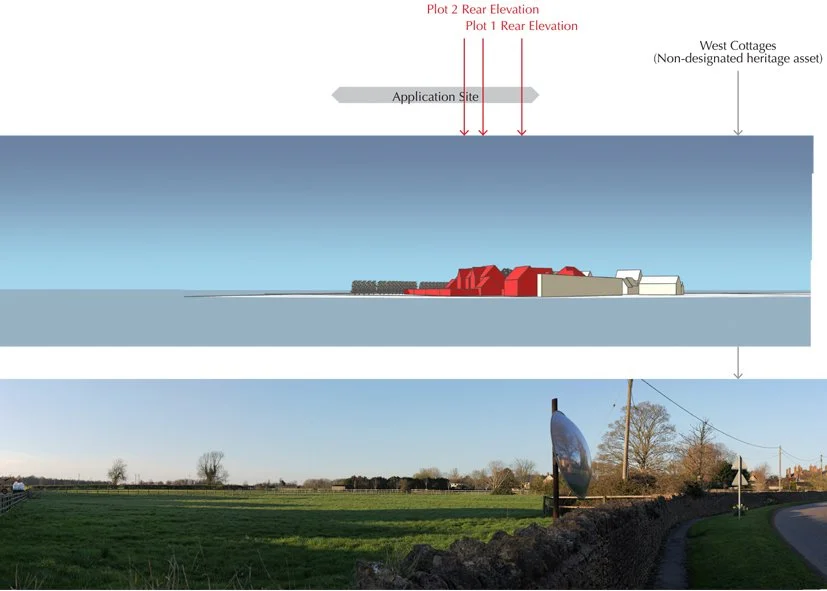
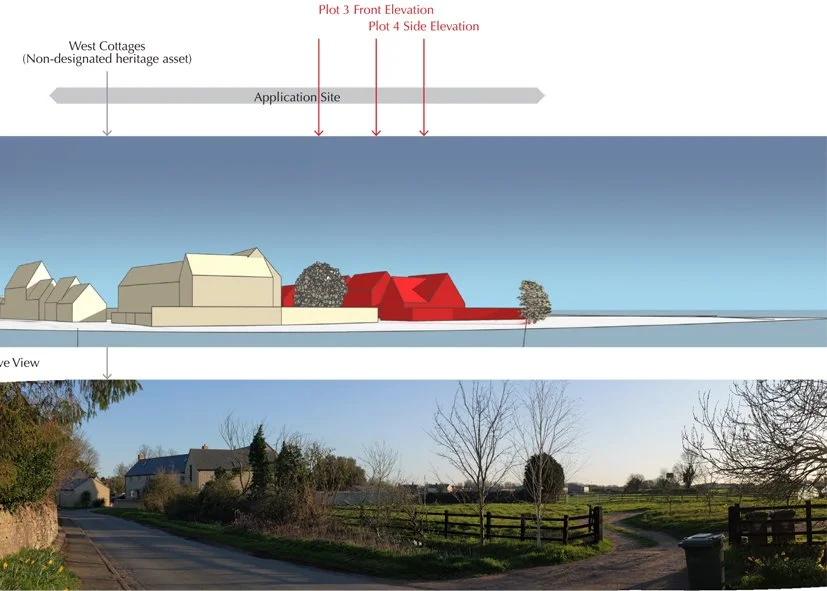
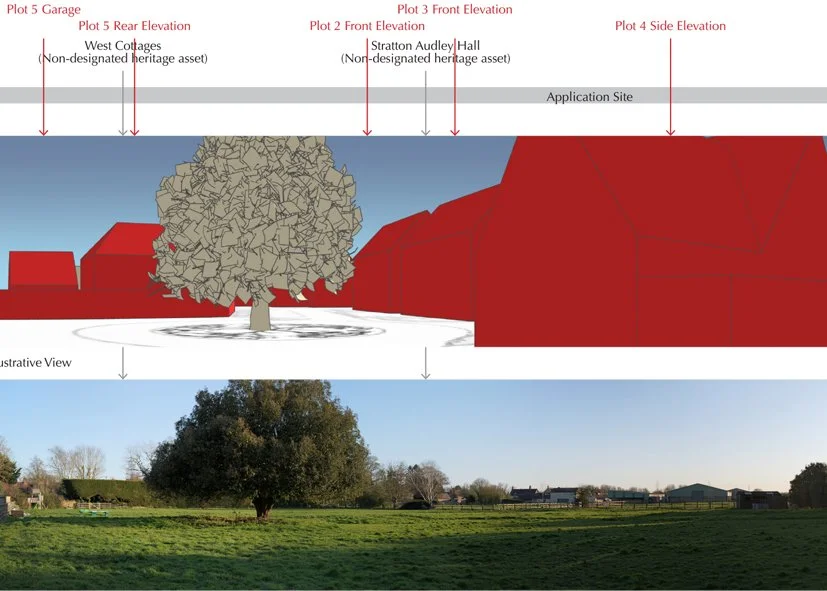
This isn’t a scheme reflective of Stratton Audley.
The backland development pattern with frontages facing the rears of existing homes is entirely at odds with Stratton Audley's traditional village grain, where properties align to roads with principal elevations facing highways. The development fails to establish any sense of place and instead creates a disconnected, inward-facing estate.
The proposals fail to meet NPPF paragraph 135 requirements for visually attractive development, sympathy to local character, and establishing a strong sense of place. Under NPPF paragraph 139, development that is not well-designed should be refused. The proposals also conflict with Local Plan Policy ESD15 on multiple counts.