Archive:
The Proposals Cause Severe Harm to Neighbours
Planning policy requires all new development to consider the privacy, outlook, overlooking, natural lighting, ventilation, and indoor and outdoor space of both the proposed and existing dwellings.
On this application, planning officers may consider (amongst other matters) whether:
The proposals cause a loss of privacy through unreasonable relationships between dwellings and gardens;
The proposals result in an unacceptable loss of light;
The proposals would cause a severe, unreasonable loss of outlook for existing residents;
The proposals are overbearing, creating a visual dominance which results in existing properties feeling ‘cramped’; and
The proposals create a disturbance through noise, light or smell.
The following points represent a high-level assessment of the planning application documents. If you want to know more about this application, a detailed assessment on all of these points can be found on the ‘Links’ tab.
The scheme would cause severe harm to its neighbours.
The proposals would cause severe and irresolvable harm to the amenity of existing residents, particularly those at Mattingley Barn, Oak House, 1 Green Barn Cottages, and 2 Green Barn Cottages.
Mattingley Barn: The new access road would run immediately alongside the western elevation containing three windows – including the sole window serving bedroom 1. Currently an infrequently used agricultural track, this would transform into a hard-surfaced shared access with approximately 23 vehicle movements per day (according to the Transport Statement, though we question the accuracy of this data as town locations were used rather than rural locations to come to this figure), plus pedestrian and cycle traffic. The applicant makes no acknowledgement of these windows or residential use. The significant intensification with no space for defensible mitigation would cause substantial harm to privacy, outlook, and internal amenity.
Oak House, 1 & 2 Green Barn Cottages: These properties directly overlook the site across open post-and-rail fencing – approved specifically to reflect the open countryside setting. The proposed layout would create direct overlooking into rear gardens and internal spaces from frontages positioned just meters from rear boundaries. Plot 5 would also overlook 2 Green Barn Cottages from its rear and side elevations.
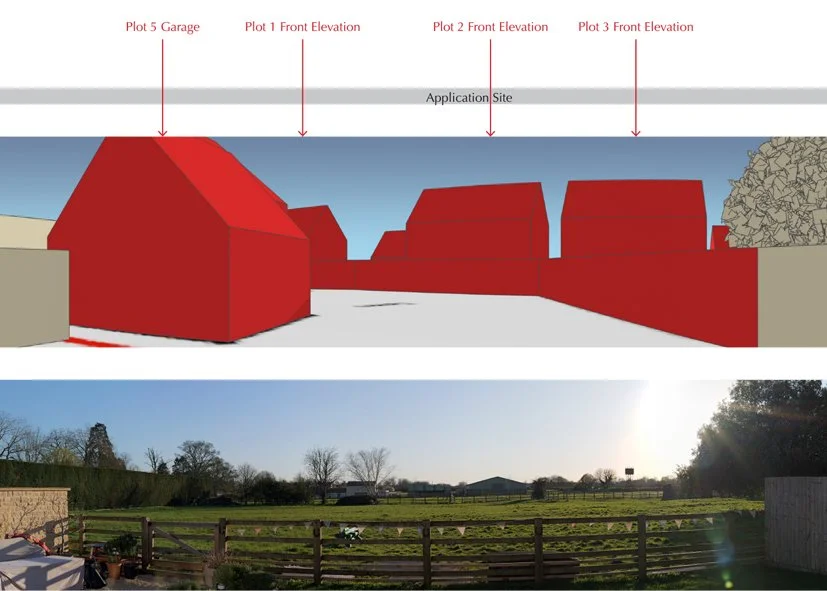
The applicant claims to have met standards which do not exist for such an inappropriate relationship.
Despite claiming to prioritise residential amenity and achieve appropriate separation, the applicant provides no assessment or evidence that existing residents have been considered. The Planning Statement claims ‘minimum separation distances are achieved’ but provides no policy reference or supporting evidence.
The Cherwell Residential Design SPD requires private outdoor amenity space to not be overlooked and sets minimum back-to-back distances of 22m. The unusual front-to-back relationship proposed is not addressed in the SPD – highlighting just how inappropriate this layout is.
There is no way of resolving harm to existing residents.
The boundary treatment issue is irresolvable: retaining the current post-and-rail fencing provides no privacy screening; replacing it with solid boundaries removes the valued open countryside outlook; or creating a new boundary would result in a no-man's land being created. All scenarios result in unacceptable harm. Planning conditions cannot be used to make an unacceptable development acceptable.